

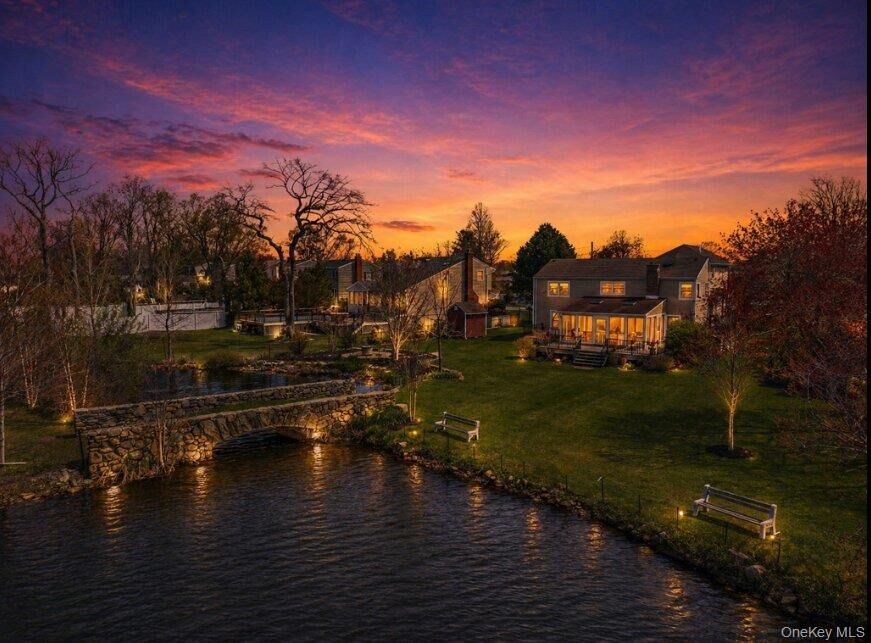
Sold
Listing by: ONEKEY as distributed by MLS GRID / Listed By: Century 21 Adams Real Estate - Contact: 631-661-7200
488 Everdell Avenue West Islip, NY 11795
Sold on 08/20/2026
$1,200,000 (USD)
Sold Date:
08/20/2026
08/20/2026
Taxes
$16,755(2026)
$16,755(2026)
Lot Size
0.44 acres
0.44 acres
Type
Single-Family Home
Single-Family Home
Year Built
1957
1957
Style
Split Ranch
Split Ranch
Views
Water, Lake, Bridge(s), Trees/Woods
Water, Lake, Bridge(s), Trees/Woods
School District
West Islip
West Islip
County
Suffolk County
Suffolk County
Listed By
Susan Muller, Century 21 Adams Real Estate, Contact: 631-661-7200
Bought with
Maureen A. Agostinacchio Gri Cbr, Century 21 Aa Realty
Maureen A. Agostinacchio Gri Cbr, Century 21 Aa Realty
Source
ONEKEY
Last checked Oct 18 2026 at 12:43 AM GMT+0000
ONEKEY
Last checked Oct 18 2026 at 12:43 AM GMT+0000
Bathroom Details
- Full Bathrooms: 4
Interior Features
- Entrance Foyer
- Granite Counters
- Walk-In Closet(s)
- Pantry
- Cathedral Ceiling(s)
- Storage
- Washer/Dryer Hookup
- High Ceilings
- Open Floorplan
- Open Kitchen
- High Speed Internet
- Kitchen Island
- Ceiling Fan(s)
- Laundry: Inside
- Laundry: Laundry Room
- Chandelier
- His and Hers Closets
- Primary Bathroom
- Recessed Lighting
- Wired for Sound
- Central Vacuum
- Speakers
- Laundry: Electric Dryer Hookup
- Laundry: Washer Hookup
- Tray Ceiling(s)
Kitchen
- Cooktop
- Dishwasher
- Dryer
- Freezer
- Microwave
- Oven
- Refrigerator
- Washer
- Stainless Steel Appliance(s)
- Water Purifier Owned
- Exhaust Fan
- Oil Water Heater
- Electric Range
- Electric Oven
- Range
Subdivision
- Concord Estates
Lot Information
- Level
- Views
- Private
- Stone/Brick Wall
- Waterfront
- Garden
- Near School
- Sprinklers In Front
- Sprinklers In Rear
- Back Yard
- Front Yard
- Landscaped
Property Features
- Fireplace: Wood Burning
- Fireplace: Family Room
- Foundation: Concrete Perimeter
Heating and Cooling
- Oil
- Central Air
- Attic Fan
Basement Information
- Partially Finished
- Storage Space
Flooring
- Hardwood
- Carpet
- Wood
- Ceramic Tile
- Tile
Utility Information
- Utilities: Electricity Available, Cable Available, Phone Available, Sewer Available, Natural Gas Available, Water Available, Trash Collection Public, Electricity Connected, Sewer Connected, Water Connected, Phone Connected
- Sewer: Public Sewer
School Information
- Elementary School: Paul J Bellew Elementary School
- Middle School: Beach Street Middle School
- High School: West Islip Senior High School
Parking
- Driveway
- Off Street
- Attached
- Garage
- Garage Door Opener
Living Area
- 2,800 sqft
Listing Price History
Date
Event
Price
% Change
$ (+/-)
Apr 25, 2026
Listed
$999,900
-
-
Additional Information: Adams Real Estate | 631-661-7200
Disclaimer: Square footage is based on information available to agent, including County records. Information has not been verified by agent and should be verified by buyer.
Based on information submitted to the MLS GRID as of 10/18/2026 00:43. All data is obtained from various sources and may not have been verified by broker or MLS GRID. Supplied Open House Information is subject to change without notice. All information should be independently reviewed and verified for accuracy. Properties may or may not be listed by the office/agent presenting the information.


